
Built-Ins Should Be Planned Around Use
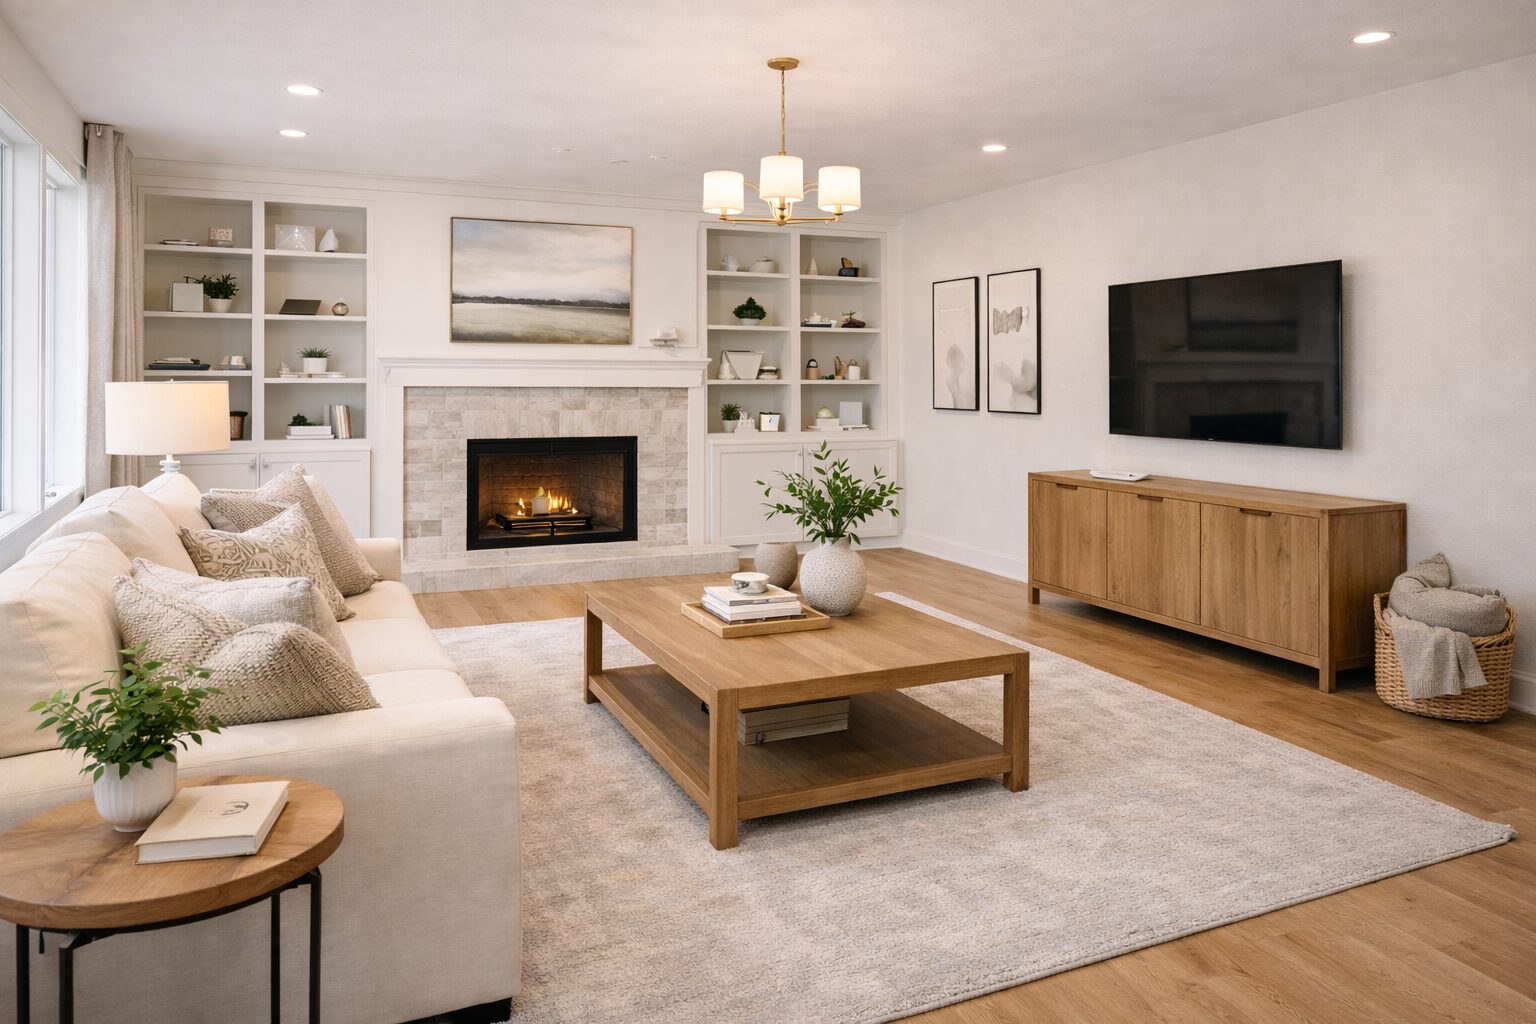
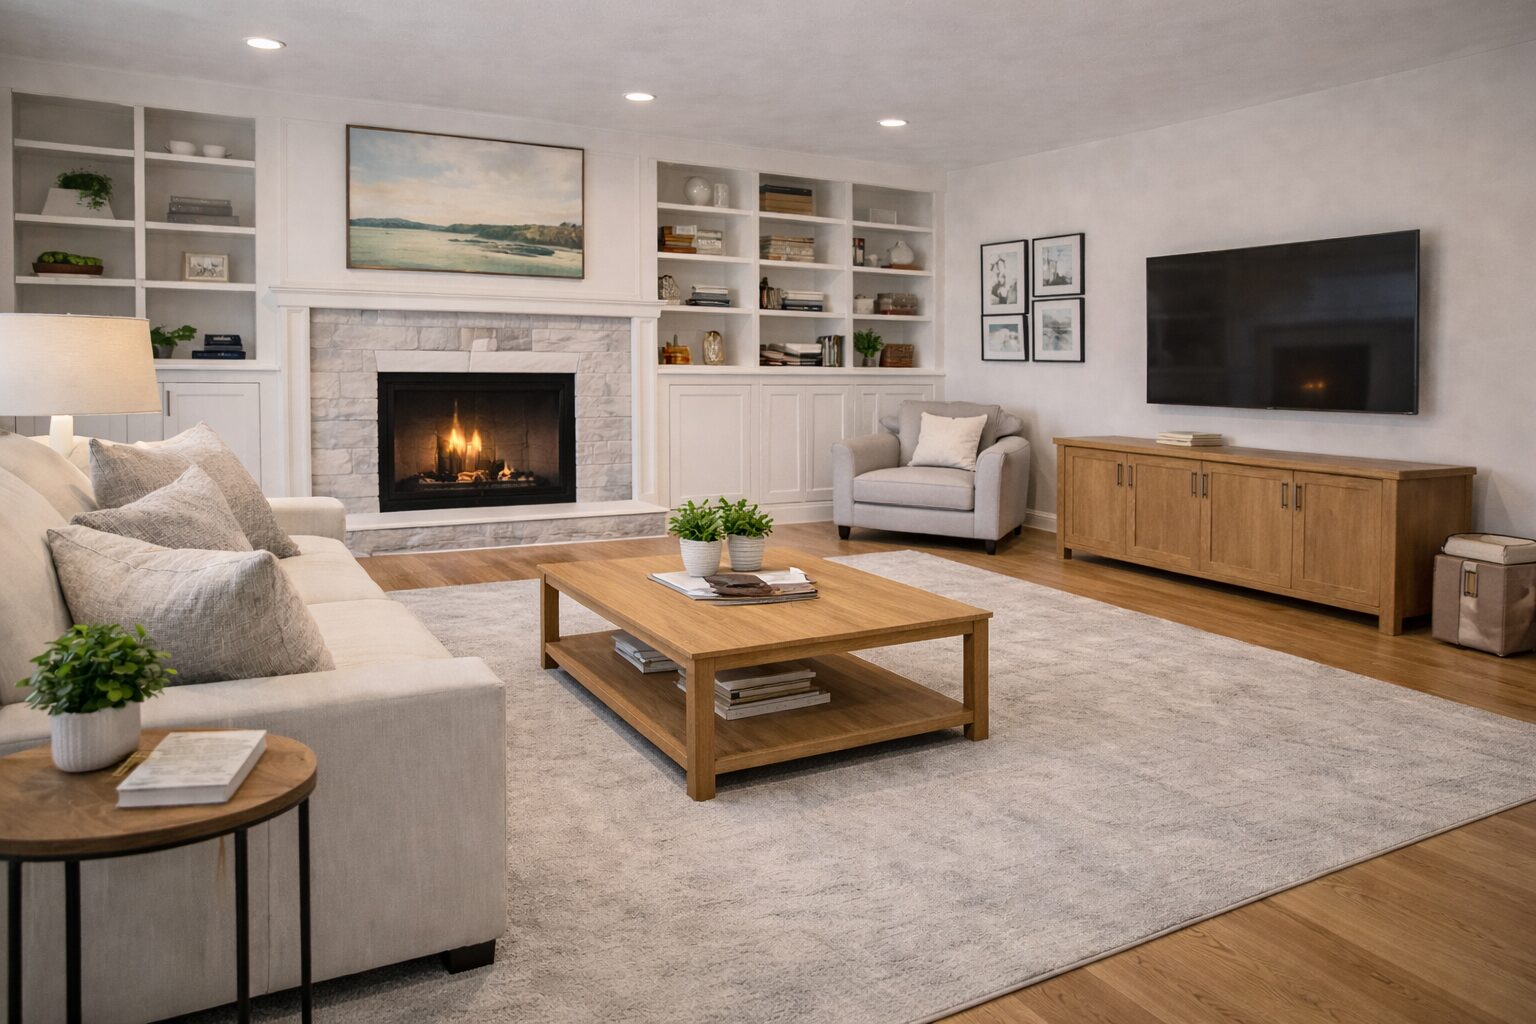
Built-in shelving can add a lot of value to a room, but the best layouts come from how the storage will actually be used. Books, baskets, display items, media components, and closed storage all ask different things from the same wall.
That is why shelf planning should start with function before style.
Measure the Wall and the Depth
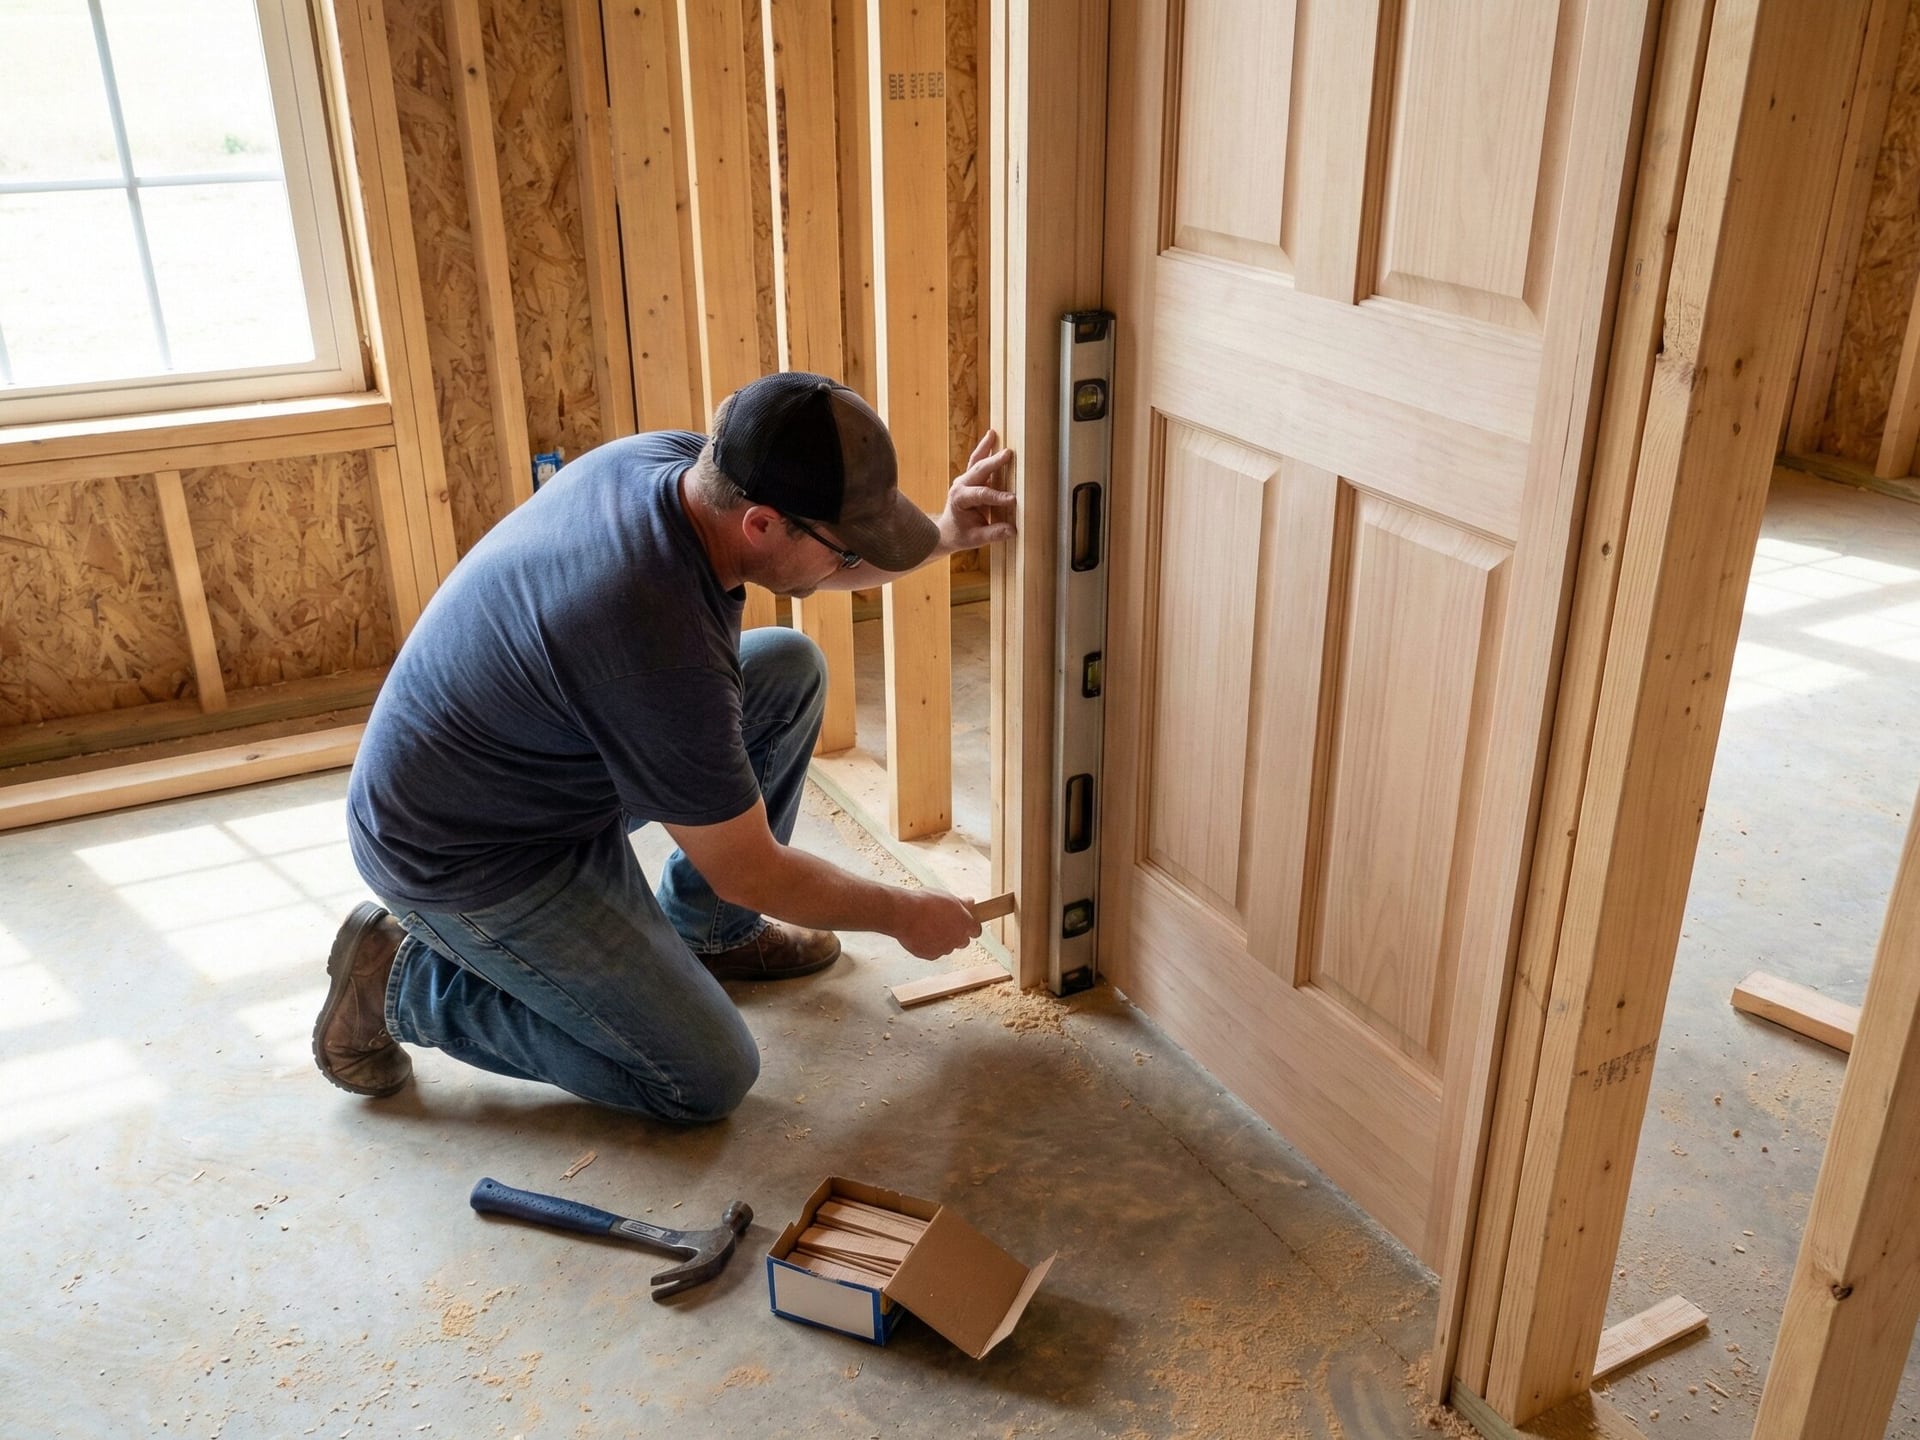
Thoughtful planning leads to great results
Quality craftsmanship and attention to detail make the difference in every remodeling project. We bring years of experience to Central Kentucky homes and businesses.
Before planning built-ins, confirm:
- Total wall width and height
- Usable shelf depth
- Baseboard, outlet, and vent locations
- Window or door interference
- Ceiling conditions that affect trim or upper shelving
Those measurements shape what can realistically fit without crowding the room.
Think About Weight and Access
Some shelving is mostly decorative. Some needs to support heavier storage or daily-use items. The way the shelves are loaded affects spacing, material decisions, and whether closed cabinetry or mixed storage should be part of the design.
Finish Details Change the Look
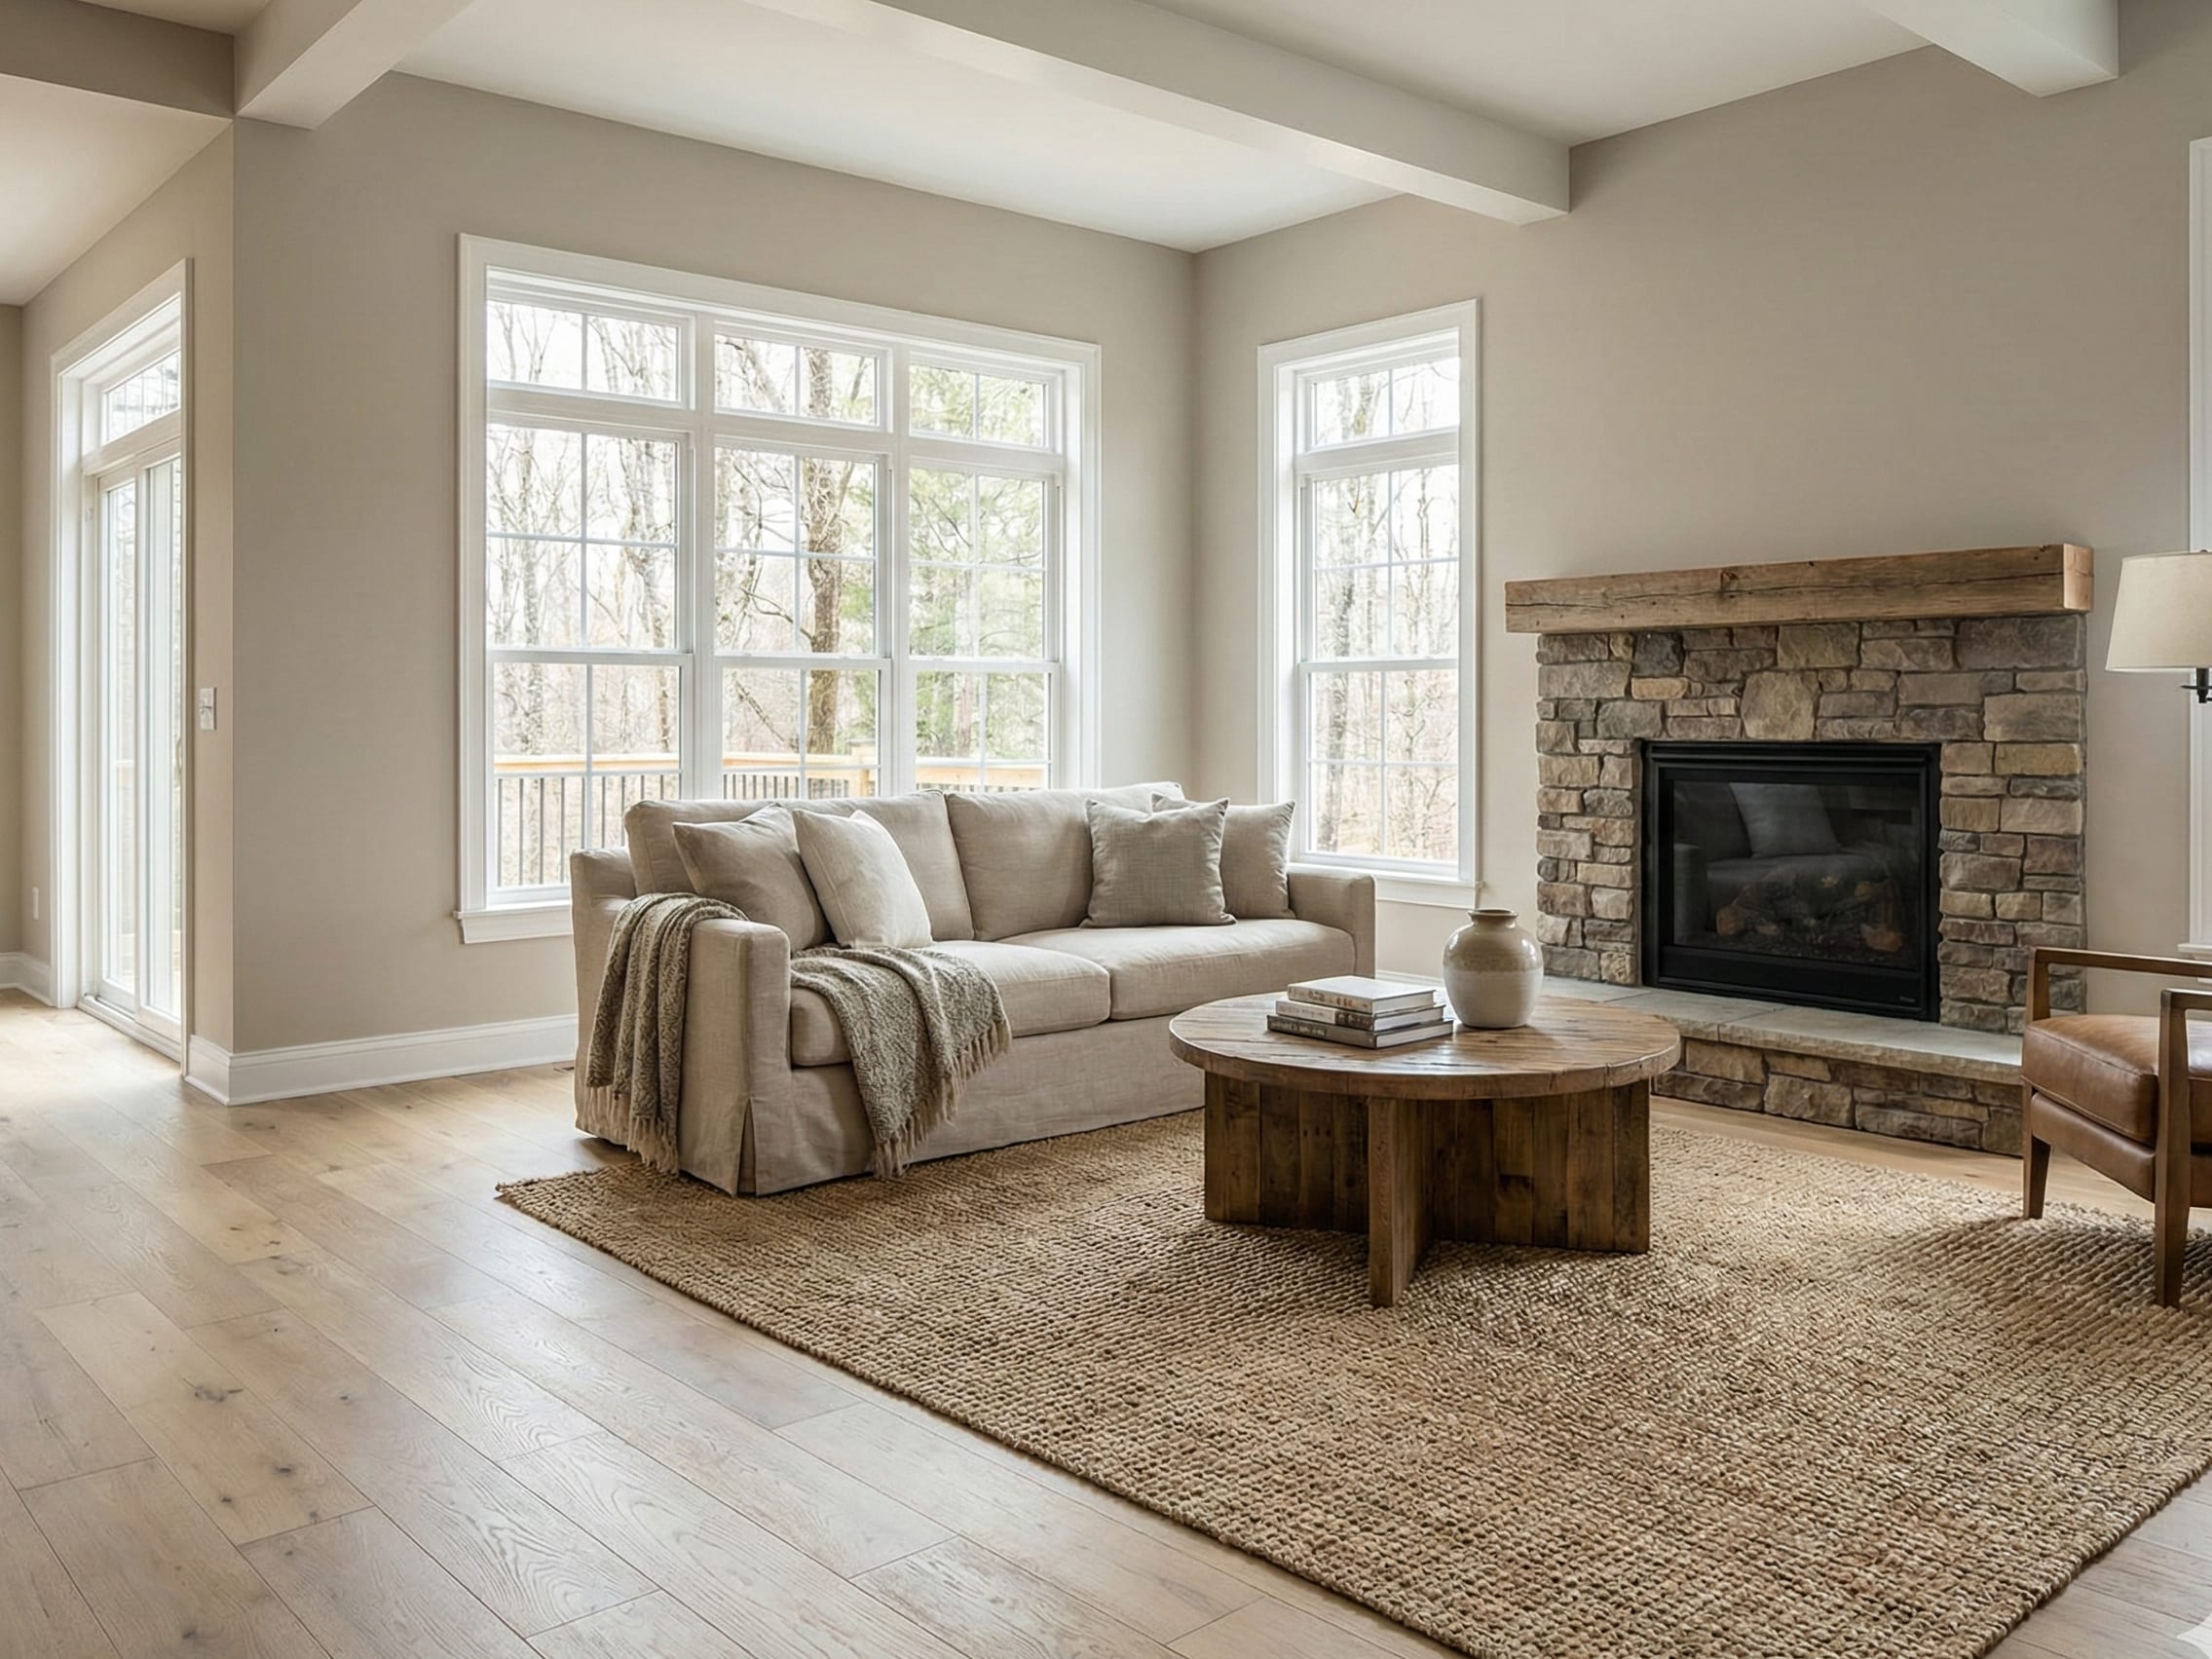
Trim edges, paint or stain choices, lighting, backing details, and how the shelving meets the wall all influence whether the finished built-in reads as a clean architectural upgrade or just extra boxes on a wall.
Plan the Wall as One System
The best built-ins come from treating measurements, storage needs, and finish choices as one plan instead of separate decisions.
For the next step, explore custom shelving and custom & finish carpentry.
Ready to Get Started?
Whether you're planning a full remodel or need handyman repairs, we're here to help. Our team serves Nicholasville, Lexington, and throughout Central Kentucky.
Request a Remodeling QuotePlan your next step
We're here to help with planning plus remodeling, renovations, and handyman support for residential and light commercial properties across Nicholasville, Lexington, and Central Kentucky.